

Unearth the captivating history and architectural beauty of Owain Pugh's house, a standout property in Machynlleth.
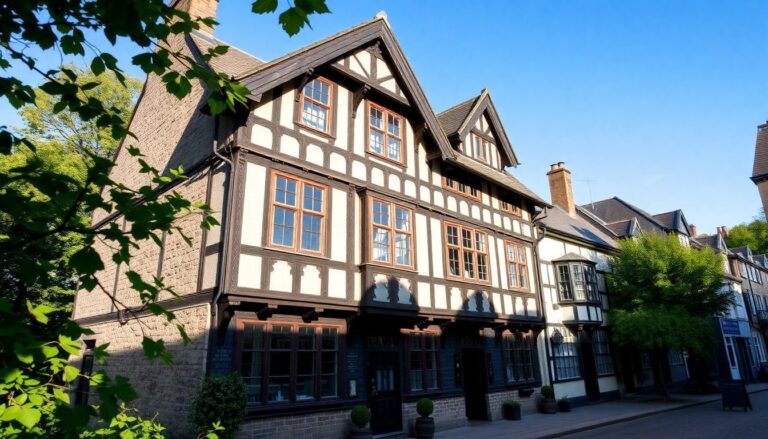
Located in the heart of Machynlleth, a picturesque town in mid-Wales, is a remarkable black and white timber-framed house known as Owain Pugh’s House, or The Court House. This historic structure holds a prestigious Grade II* listing from Cadw, highlighting its significance within Wales’ rich architectural heritage.
Only about 7% of listed buildings in the region receive this designation, underscoring the uniqueness of this property.
A Historic Overview
Dating back to the late medieval period, Owain Pugh’s House was refaced in stone in 1628 and underwent further modifications in the 19th century, resulting in the striking painted timber façade that characterizes it today.
Cadw describes the house as a cruck-framed, half-timbered hall, showcasing the craftsmanship of its era. Features such as chamfered beams, cruck trusses, and fireplaces enhance its historical significance.
One of the standout elements of this property is an ornate plaster overmantel depicting a basket of fruit, intricately surrounded by strapwork.
This detail underscores the elaborate craftsmanship associated with a property of such stature, suggesting it was once home to someone of considerable means.
Additional Dwellings and Outdoor Space
In addition to its impressive main structure, the property includes a converted stone barn that houses two additional dwellings, known as The Retreat and The Hovel. These structures were listed by Cadw in 1990. Initially unconverted, the barn has since been transformed by local artisans into modern living spaces, offering various possibilities for use, such as guest accommodation or creative studios.
The Retreat is a spacious two-bedroom dwelling featuring rustic aesthetics, including exposed beams and whitewashed stone walls. Designed to maximize natural light, it boasts French doors on both ends leading to outdoor spaces. Meanwhile, The Hovel, with its charming character, provides a cozy one-bedroom layout, perfect for artists or those seeking tranquility.
Complementing these dwellings is a stone-paved courtyard that serves as a practical transition between the main house and the barn, providing ample space for parking and outdoor activities. The walled garden, enclosed by original stone walls, enhances the property’s privacy while offering stunning views of the surrounding hills.
Interior Features and Living Spaces
Inside Owain Pugh’s House, the blend of historical charm and modern convenience is evident. The principal bedroom, positioned at the front of the home, features period-style radiators and timber-framed windows that enhance its atmospheric appeal. The living spaces are designed for comfort, with a flexible second reception area that can serve as a dining room or extend the main sitting room.
The kitchen is equipped with a mix of hand-built cabinetry and contemporary appliances, ensuring it meets the needs of modern living while retaining its historical character. Additional features include a utility area that provides practical storage solutions and access to the outside courtyard, with potential for further development.
Each area of the house reflects thoughtful design and attention to detail, ensuring that the property retains its historical integrity while providing comfortable living spaces for its occupants.
Conclusion: A Property Like No Other
Owain Pugh’s House in Machynlleth is more than just a home; it is a piece of history, a blend of architectural beauty, and a showcase of craftsmanship that stands the test of time. With its impressive Grade II* listing, additional dwellings, and stunning outdoor spaces, this property offers a unique opportunity for those seeking a historic residence with modern amenities.
Dating back to the late medieval period, Owain Pugh’s House was refaced in stone in 1628 and underwent further modifications in the 19th century, resulting in the striking painted timber façade that characterizes it today. Cadw describes the house as a cruck-framed, half-timbered hall, showcasing the craftsmanship of its era. Features such as chamfered beams, cruck trusses, and fireplaces enhance its historical significance.0
